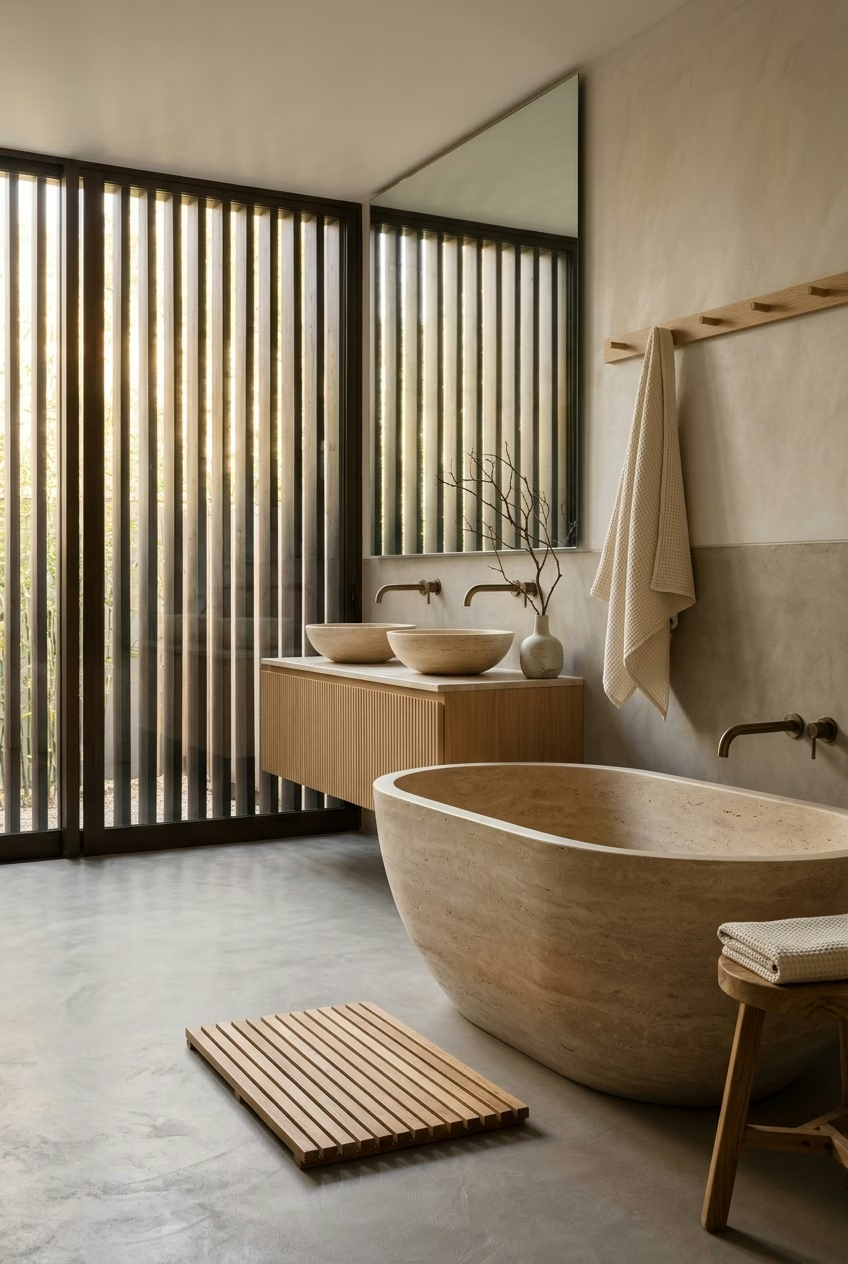
In modern architecture, the bathroom has transcended its utilitarian origins to become the most intimate wellness retreat in the home. Among contemporary design philosophies, none achieves this restorative balance quite like Japandi—the poetic fusion of Scandinavian ergonomic warmth and Japanese wabi-sabi reverence for organic imperfection.
A well-executed Japandi bathroom replaces sterile gloss tiles and loud chrome fittings with tactile microcement, solid rift-sawn oak, earthy travertine, and calming diffused illumination. It is designed not merely for hygiene, but as a sensory pause from the relentless pace of modern life.
Here are 15 curated modern Japandi bathroom ideas to help you design a timeless, spa-grade sanctuary in 2026.
1. The Monolithic Freestanding Stone Soaking Tub
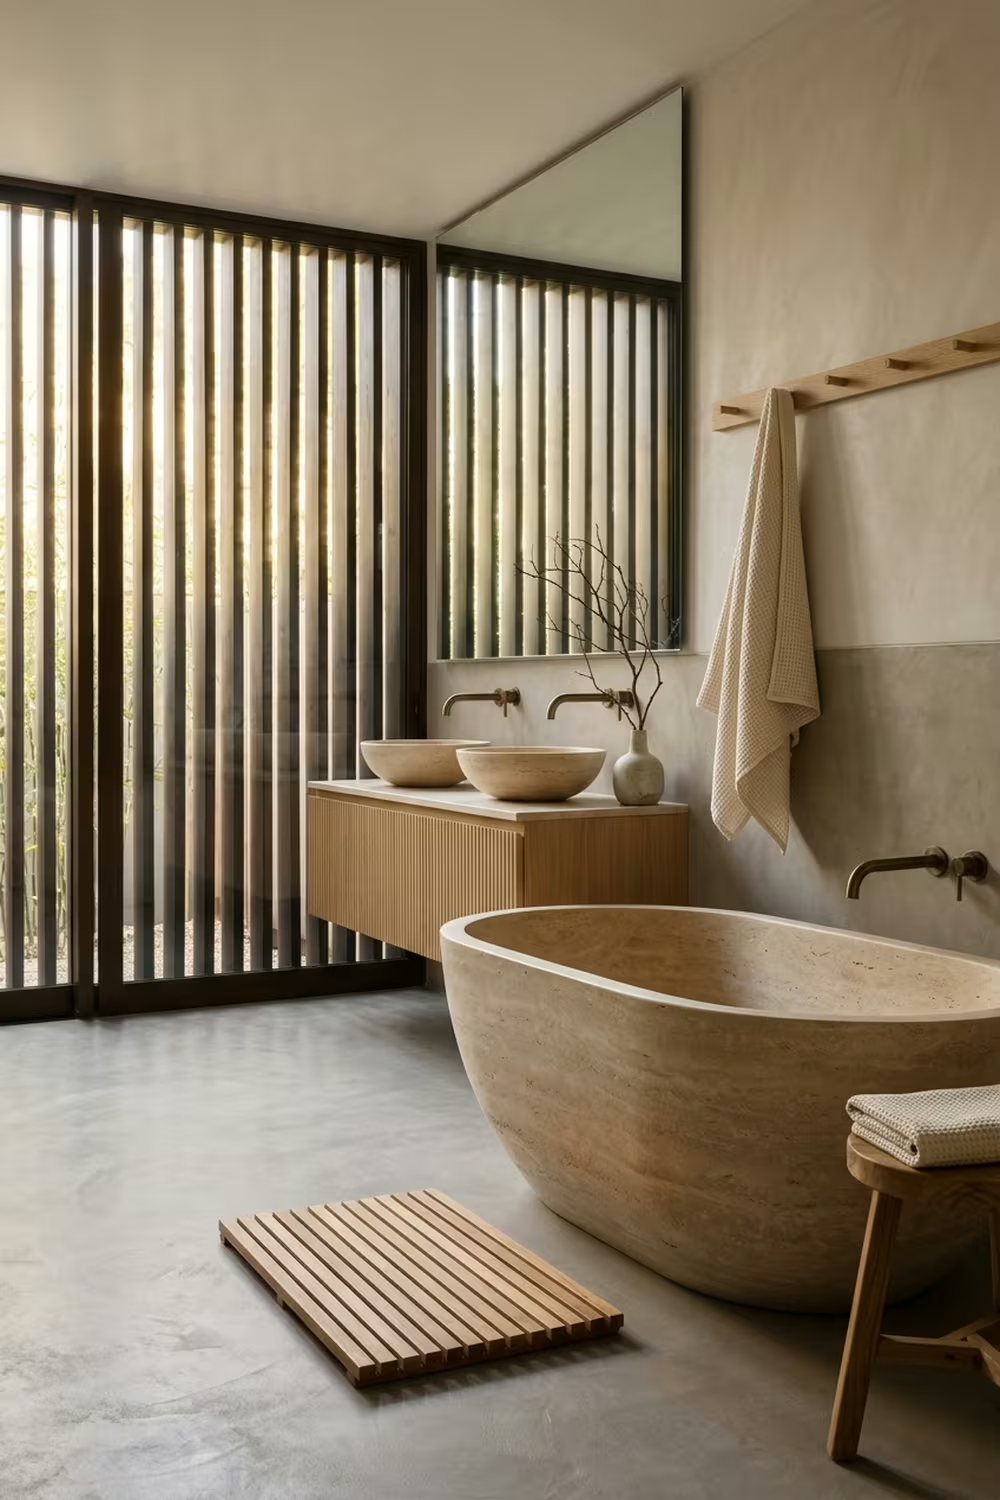 Pin this look: A tranquil Japandi bathroom featuring a matte travertine soaking tub, natural oak vanity, and diffused ambient daylight.
Inspired by traditional Japanese ofuro bathing rituals, the bathtub in a Japandi bathroom serves as the sculptural centerpiece:
- Materials: Matte cast stone, honed travertine, or composite resin with an earthy limestone texture.
- Silhouette: Deep, organic oval forms or circular plunge silhouettes with comfortable ergonomic sloping.
- Placement: Positioned adjacent to a picture window framed with natural timber louvers or against a softly illuminated textured microcement wall.
2. Floating Rift-Sawn White Oak Vanities
Wall-mounted floating vanities preserve open floor space, creating the airy, weightless aesthetic quintessential to Scandinavian modernism:
- Wood Tone: Pale natural white oak, European ash, or treated hinoki cypress sealed with a velvety ultra-matte polyurethane.
- Fluted Details: Subtle reeded or fluted vertical drawer fronts add architectural rhythm without visual clutter.
- Integrated Push-to-Open Hardware: Eliminate exterior handles for a pure, streamlined profile that emphasizes the continuity of natural wood grain.
3. Seamless Microcement & Limestone Plaster Walls
Grout lines disrupt visual calm. Japandi bathrooms favor continuous, seamless surface treatments that celebrate subtle hand-troweled character:
- Tadelakt & Microcement: Naturally water-resistant mineral coatings that provide a warm, velvety tactile finish across shower enclosures and vanity walls.
- Color Palette: Warm bone, soft greige, muted sand, and oat milk undertones rather than stark hospital whites.
- Curved Transitions: Soft coved corners where walls meet floors, softening the visual transition and facilitating effortless cleaning.
4. Fluted Timber Slats & Wooden Privacy Louvers
Wood brings life and acoustic warmth to tiled spaces. In a Japandi bathroom, timber is introduced through intentional architectural paneling:
- Waterproof Cedar & Teak: Naturally mold-resistant woods ideal for vertical slat accents behind the vanity or surrounding the soaking zone.
- Wooden Louvers: Floor-to-ceiling timber blinds that filter incoming natural sunlight into soft, rhythmic bamboo-like shadows.
- Sound Dampening: Slatted wood panels subtly absorb echoing water sounds, elevating the spa-like auditory experience.
5. Wall-Mounted Brushed Bronze & Gunmetal Fixtures
Bright polished chrome can feel clinical and cold. Japandi spaces rely on warm, understated metal finishes that patina gracefully:
- Preferred Finishes: Brushed warm bronze, raw brushed brass, gunmetal, or soft matte black.
- Minimalist Geometries: Slender gooseneck spouts and single-lever cylindrical wall mixers that emerge cleanly from plaster walls.
- Concealed Valves: Thermostatic shower controls integrated flush into the stone backdrop for minimal visual distraction.
6. Organic Wabi-Sabi Stoneware Vessel Sinks
Embracing the beauty of handmade craftsmanship, sink basins become tactile ceramic art pieces:
- Asymmetric Silhouettes: Hand-thrown ceramic bowls, carved river-stone sinks, or honed basalt vessels with subtle organic irregularities.
- Textured Exteriors: Rough, unglazed exteriors paired with silky smooth, easily wiped interior basins.
- Countertop Harmony: Paired with honed quartzite or terrazzo vanity countertops in complementary creamy tones.
7. Frosted Sphere & Washi Paper Ambient Lighting
Lighting in a Japandi bathroom is never harsh overhead glare; it is layered, indirect, and deeply soothing:
- Washi Pendants: IP-rated Japanese paper or parchment pendants suspended gently in corner reading or soaking zones.
- Frosted Glass Orbs: Flanking vanity mirrors at eye level to eliminate harsh shadows on the face with a warm 2700K golden glow.
- Toe-Kick Illumination: Concealed LED tape beneath floating vanities and tub bases creates the illusion of floating fixtures in the evening.
8. Recessed Architectural Niches with Warm Backlighting
Eliminate plastic bottles on tub ledges. Purpose-built recessed wall niches keep daily essentials organized with museum-grade precision:
- Seamless Linings: Finished in the identical microcement or stone slab as the surrounding wall for zero visual fragmentation.
- Integrated Warm LEDs: Concealed edge lighting (2400K–2700K) that casts a gentle wash of light over curated amber glass dispensers and sea sponges.
- Generous Proportions: Horizontal continuous niches stretching the full length of the shower bench.
9. Natural Cedar Slatted Shower Trays
Stepping onto cold tiles can be jarring. Traditional Japanese onsen bathing incorporates natural timber underfoot:
- Aromatherapy: Wet western red cedar or Japanese hinoki releases a gentle, calming evergreen fragrance with every warm shower.
- Ergonomic Drainage: Removable slatted teak or cedar duckboards set over a concealed linear trench drain.
- Tactile Warmth: Gentle, non-slip wood feels comforting against bare feet, grounding your daily shower ritual.
10. Living Zen Accents: Ikebana Branches & Bonsai
Biophilic design is integral to Japanese interior culture. A single intentional branch creates more visual impact than crowded floral bouquets:
- Ikebana Styling: A single sculptural cherry blossom branch, dwarf maple stem, or dried lotus pod in a heavy stoneware vase.
- Bonsai Sanctuary: A hardy indoor ficus or dwarf juniper displayed on an oak pedestal beside the soaking tub.
- High Humidity Plants: Maidenhair ferns, ZZ plants, or moss balls that thrive effortlessly in bathroom moisture.
11. Tactile Waffle-Weave Linen & Organic Cotton Textiles
Textiles complete the sensory landscape of the Japandi bathroom:
- Waffle Weave: Honeycomb textured organic cotton towels in flax, warm taupe, and stone grey that absorb moisture quickly and dry rapidly.
- Linen Bath Sheets: Washed Belgian linen robes and bath sheets hanging loosely from hand-turned oak peg rails.
- Earthy Bath Mats: Braided jute runners or plush organic cotton floor rugs free of synthetic backing.
12. Large-Format Matte Beige Travertine Floor Tiles
To foster a sense of expansive serenity, minimize floor joints with oversized stone slabs:
- Tile Dimensions: 24x48 inch or 36x36 inch rectified porcelain tiles that convincingly emulate cross-cut Navona travertine.
- Color-Matched Grout: Ultra-narrow (1/16”) grout joints tinted to match the stone field for a near-monolithic floor plane.
- Radiant In-Floor Heating: Invisible radiant heating beneath the tiles ensures every step remains warm and luxurious year-round.
13. Frameless Heated Arch Mirrors with Halo Glow
Mirrors in Japandi design balance functional reflection with architectural softness:
- Organic Arches: Soft capsule, pill, or gentle arched silhouettes that echo the curves of soaking tubs and round basins.
- Hidden Halo Backlighting: Soft LED light blooming from behind the mirror perimeter, casting ambient illumination onto textured plaster.
- Demister Pads: Built-in heating elements that prevent mirror fogging during steam showers.
14. Curated Clutter-Free Concealed Storage Architecture
A calm mind requires a calm space. Japandi bathrooms conceal everyday toiletries behind invisible cabinetry:
- Recessed Medicine Cabinets: Mirrored cabinets set flush into the wall studs with concealed soft-close hinges.
- Internal Vanity Dividers: Solid wood drawer inserts customized for grooming tools, skincare bottles, and linen storage.
- Reeded Glass Pantries: Floor-to-ceiling recessed linen closets with ribbed glass that diffuses contents while maintaining airy lightness.
15. The Integrated “Wet Room” Enclosure
The ultimate expression of modern Japandi spatial planning is the combined wet room:
- Open Concept: The soaking tub and rain shower occupy a unified waterproof zone bounded by a single sheet of fluted or ultra-clear low-iron glass.
- Zero-Threshold Entry: Flush transition between the dry vanity zone and the wet shower floor creates accessible, hotel-level flow.
- Dual Showerheads: Ceiling-flush rain showerhead paired with a handheld wand for effortless rinsing and tub filling.
Japandi Bathroom Material Palette Comparison
| Element | Recommended Material | Finish / Texture | Color Tone |
|---|---|---|---|
| Vanity | Rift-Sawn White Oak / Hinoki | Ultra-Matte Sealant | Pale Natural Sand |
| Walls | Microcement / Tadelakt Plaster | Subtle Hand-Troweled | Bone / Oat Greige |
| Tub | Honed Cast Stone / Travertine | Velvety Matte | Warm Cream Stone |
| Fixtures | Solid Brass / Bronze | Brushed Satin | Warm Bronze / Gunmetal |
| Flooring | Large Porcelain / Limestone | Honed Non-Slip (R10) | Warm Beige Travertine |
| Textiles | Organic Waffle Cotton / Linen | Tactile Honeycomb | Undyed Flax / Greige |
5 Essential Rules for Designing a Japandi Bathroom
- Eliminate Visual Noise: Replace commercial shampoo bottles with refillable ceramic or amber glass pump dispensers.
- Favor Matte Over Gloss: High-gloss tiles reflect harsh light; matte surfaces absorb and diffuse illumination gently.
- Layer Three Lighting Levels: Task lighting at the mirror, ambient perimeter glow, and a dedicated low-lumen soaking light.
- Embrace Imperfection (Wabi-Sabi): Celebrate natural wood knots, stone veining, and hand-molded pottery.
- Keep Floors Floating: Wall-hung toilets and floating vanities maximize visible floor area, making modest bathrooms feel twice as expansive.
Frequently Asked Questions (FAQ)
Can I achieve a Japandi bathroom in a small space?
Yes. In compact bathrooms, install a floating oak vanity, a single frameless glass panel, wall-mounted fixtures, and light bone microcement walls. Replacing a bulky tub with a walk-in shower featuring a cedar slatted floor creates an instant spa feel in as little as 40 square feet.
How do I protect wood from water damage in a Japandi bathroom?
Use naturally rot-resistant hardwoods like teak, cedar, or thermo-treated ash. For vanities, specify marine-grade polyurethane or Osmo hardwax oil, and ensure adequate mechanical ventilation (at least 110 CFM) to exhaust steam quickly.
What is the best lighting color temperature for a Japandi bathroom?
Use 2700K (Warm White) throughout the main bathroom and 2400K (Ultra-Warm Candle Glow) in tub niches and night-lights. Avoid 4000K–5000K cool white bulbs, which destroy the tranquil, organic ambiance.